September 1, 2026
Property development requires balancing functional space, structural strength, and efficient building practices. Among the construction options available to land owners today, post-frame design stands out as an effective approach for agricultural, commercial, and residential applications. These adaptable structures have evolved from simple utility sheds into sophisticated buildings that fulfill modern demands. Whether designing an equipment shelter, a custom workshop, or a modern home, property owners increasingly rely on post-frame construction to achieve their goals efficiently.
Understanding why pole barns continue to grow in popularity requires examining their structural design, material efficiency, and versatility. These buildings combine streamlined engineering with heavy-duty components to create expansive interior spaces that adapt to nearly any purpose. From simplified site preparation to long-term sustainability, post-frame designs offer distinct advantages for first-time builders and experienced developers alike. Exploring these main benefits demonstrates how post-frame building methods deliver long-term utility for modern property development projects.
Maximize Building Value and Efficiency
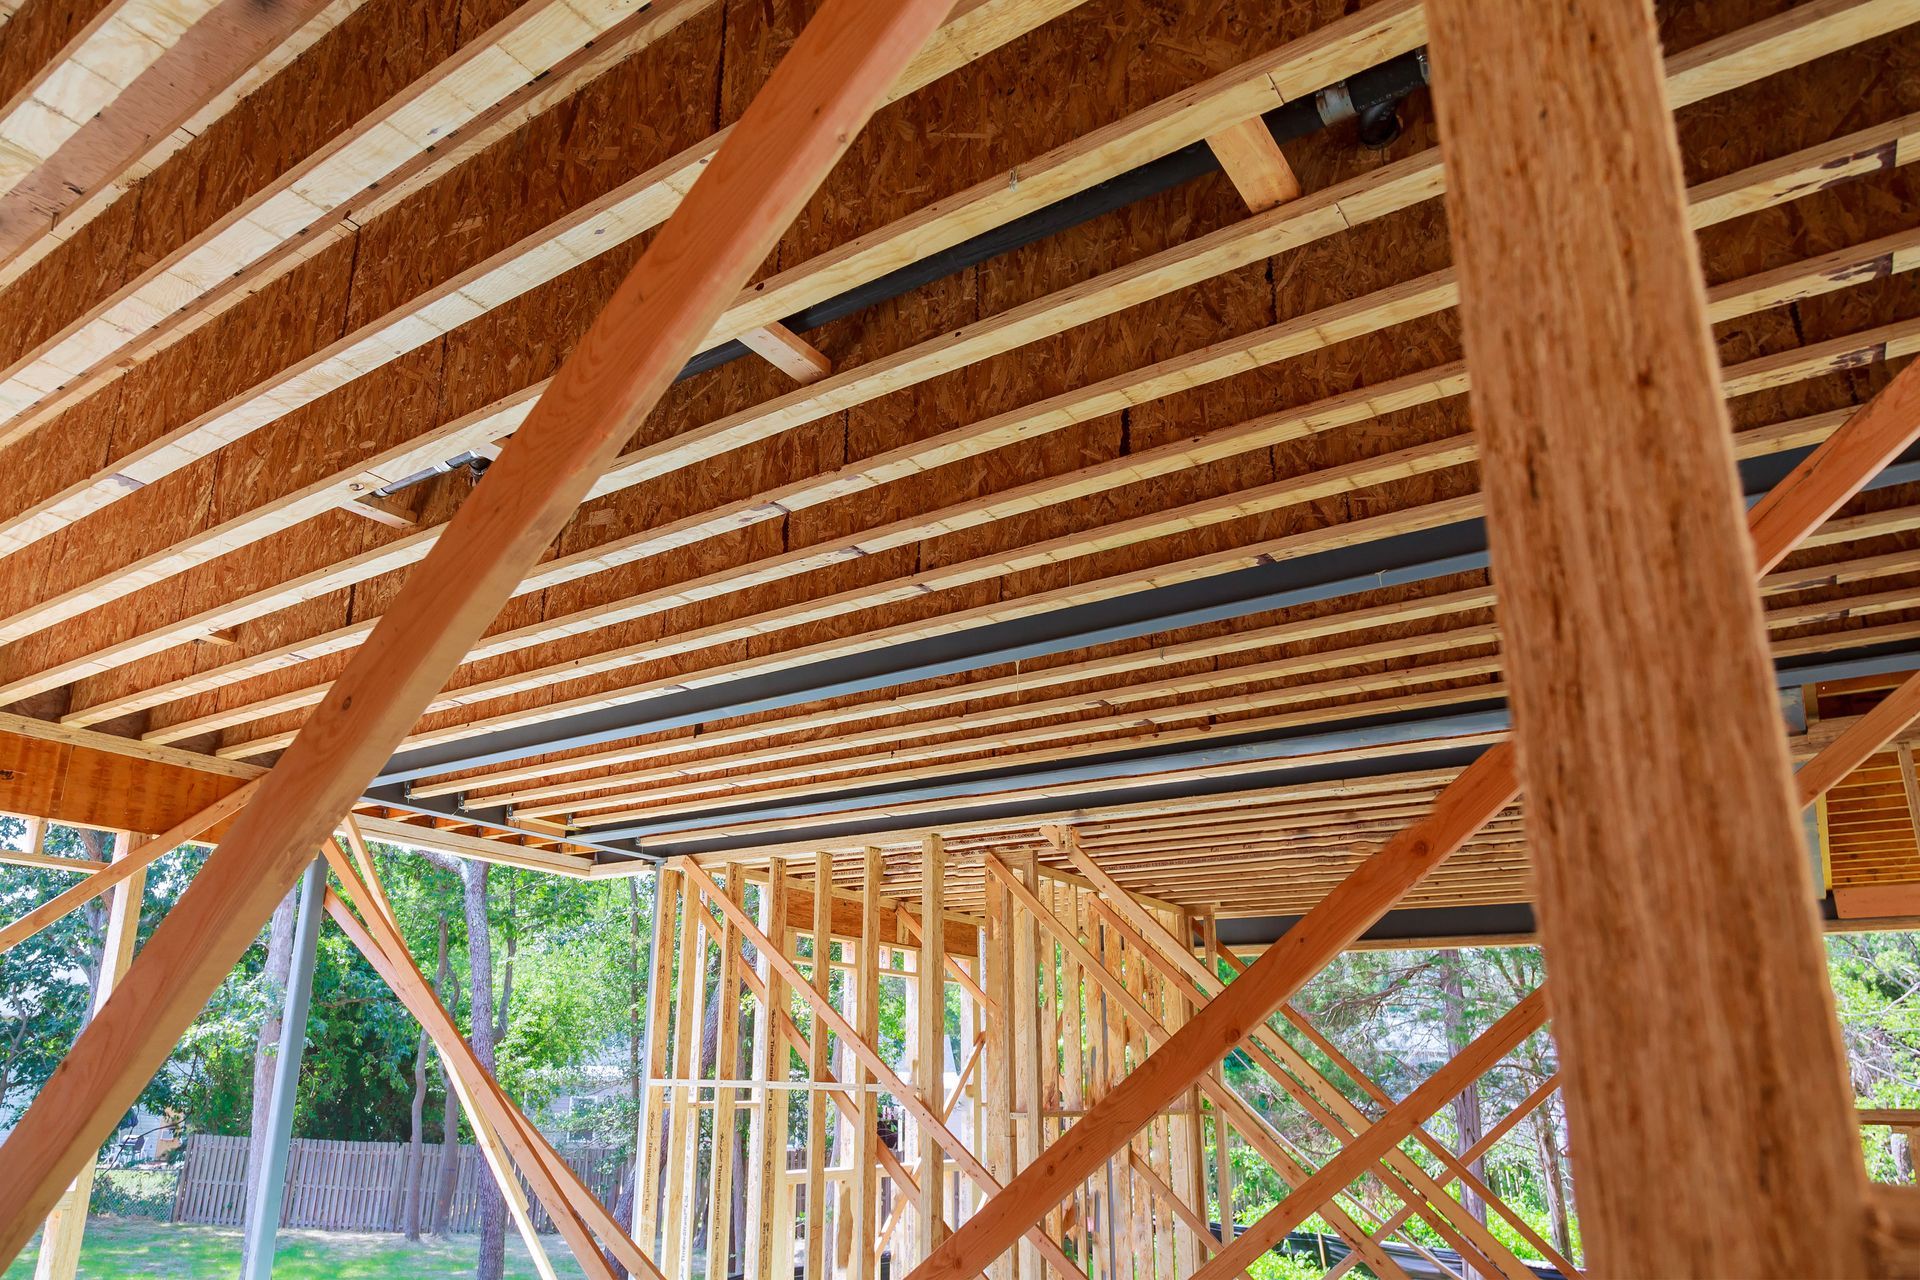
Selecting pole barns allows land owners to maximize structural efficiency through smart engineering and material selection. Post-frame structures rely on solid vertical posts anchored directly into the ground or onto engineered piers, eliminating the requirement for continuous concrete footings. This structural configuration minimizes excavation work, conserving resources during initial site preparation. By utilizing high-quality timber frame components along with durable metal cladding, these buildings maintain structural integrity while accelerating assembly. Efficient material use allows builders to focus on optimizing interior layouts.
Long-term maintenance efficiency represents another core advantage of post-frame engineering. Because primary structural loads rest on vertical posts, wall sections experience far less stress over time than traditional stud-frame walls. The exterior protective shell, typically constructed from steel siding and metal roofing panels, resists severe weather conditions, moisture intrusion, and daily wear. Routine upkeep remains straightforward, allowing owners to preserve structural integrity without demanding continuous labor or specialized repairs. This reliable performance ensures that the building retains functional utility throughout decades of operation.
Customize Versatile Floor Plans
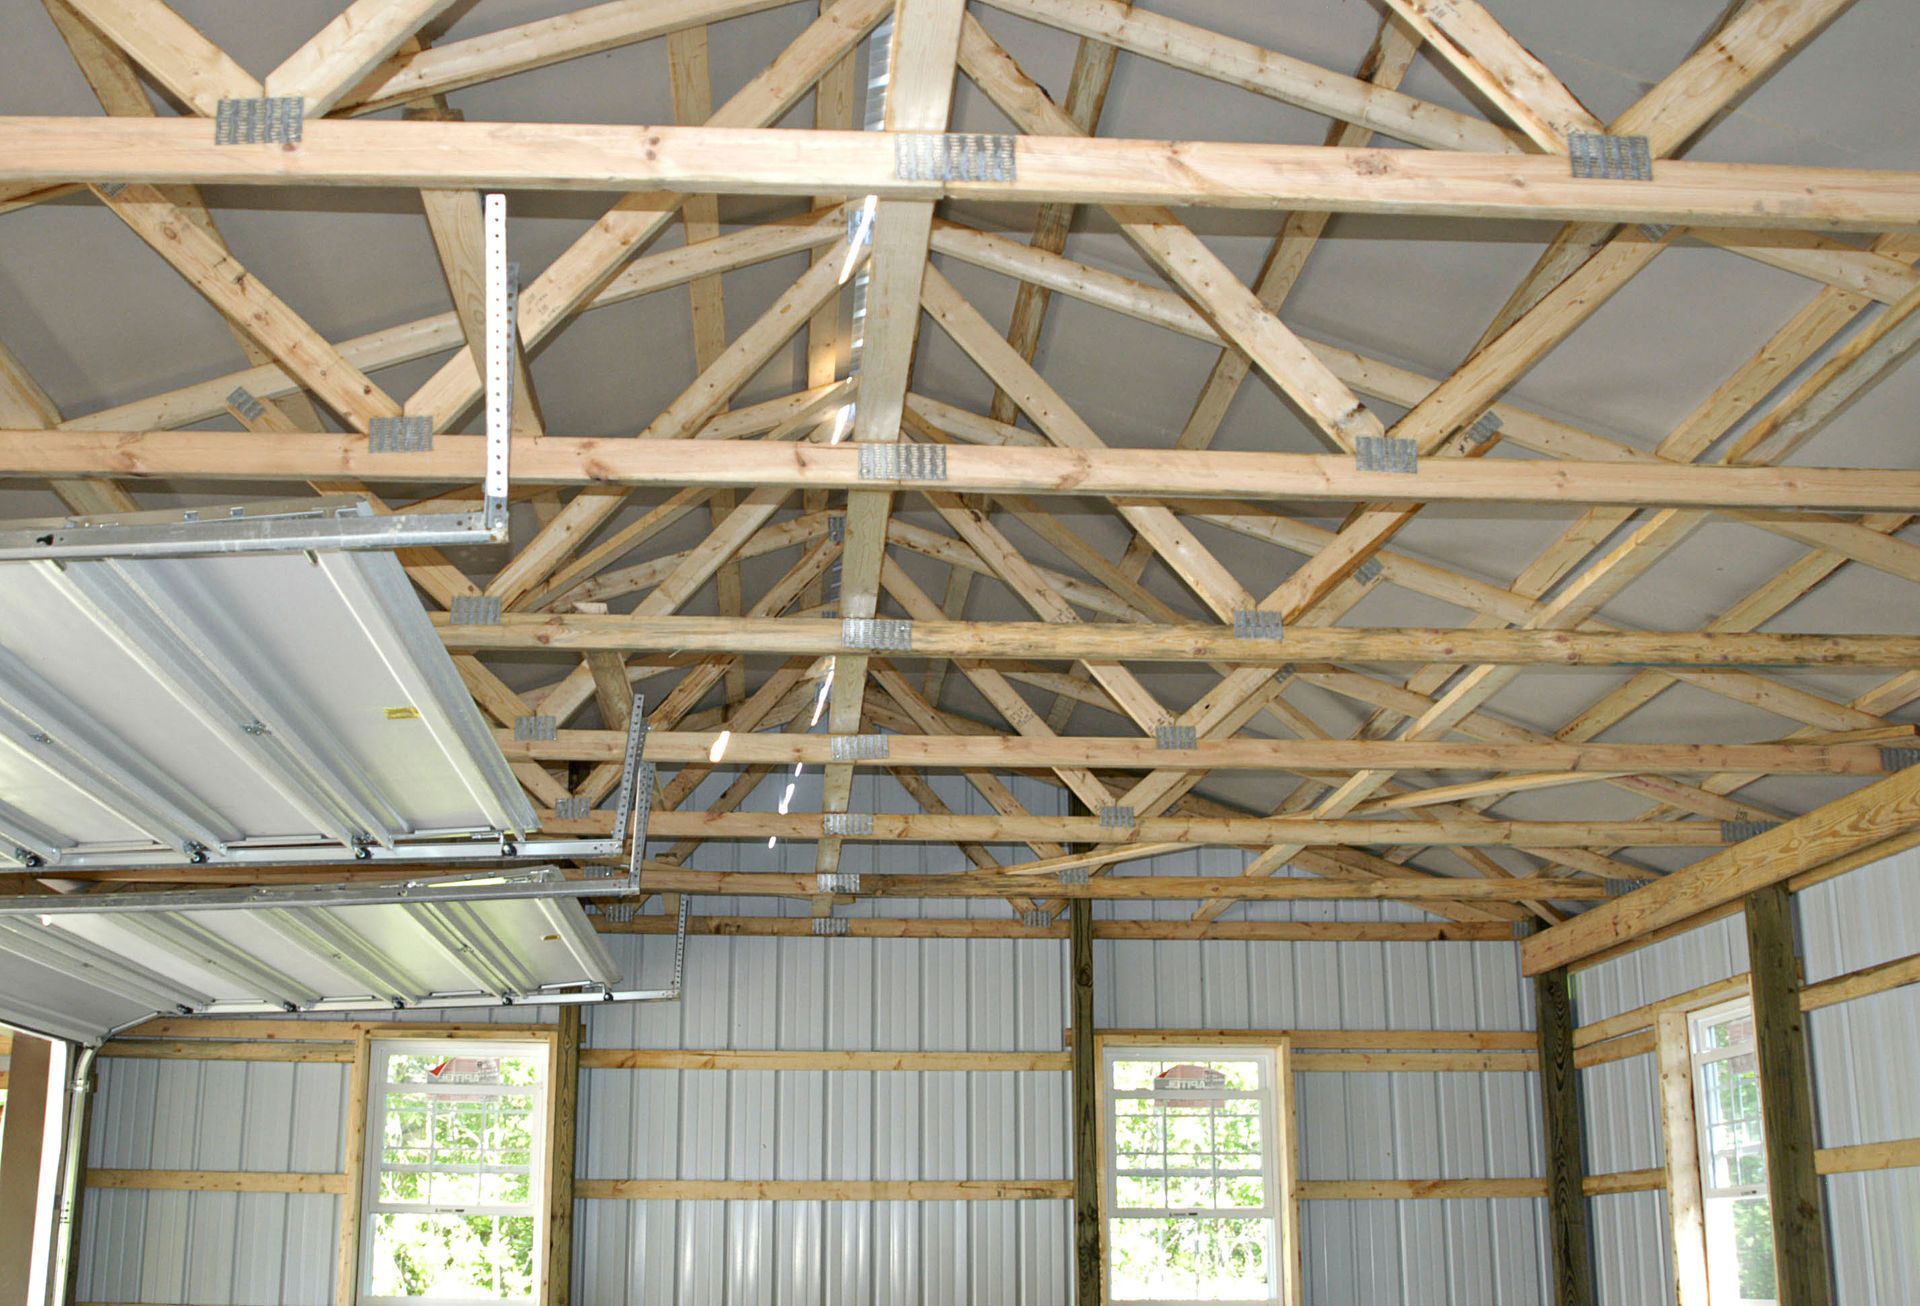
Versatile pole barns offer open floor plans that provide design flexibility for property owners seeking customized building layouts. Without interior load-bearing walls restricting the floor plan, clear-span wood trusses allow for open interior spaces tailored to specific functional needs. Property owners can establish equipment storage zones, commercial offices, specialized workshops, or residential living spaces within the same overall footprint. As operational requirements change over time, interior dividing walls can easily be added, removed, or reconfigured without compromising structural integrity.
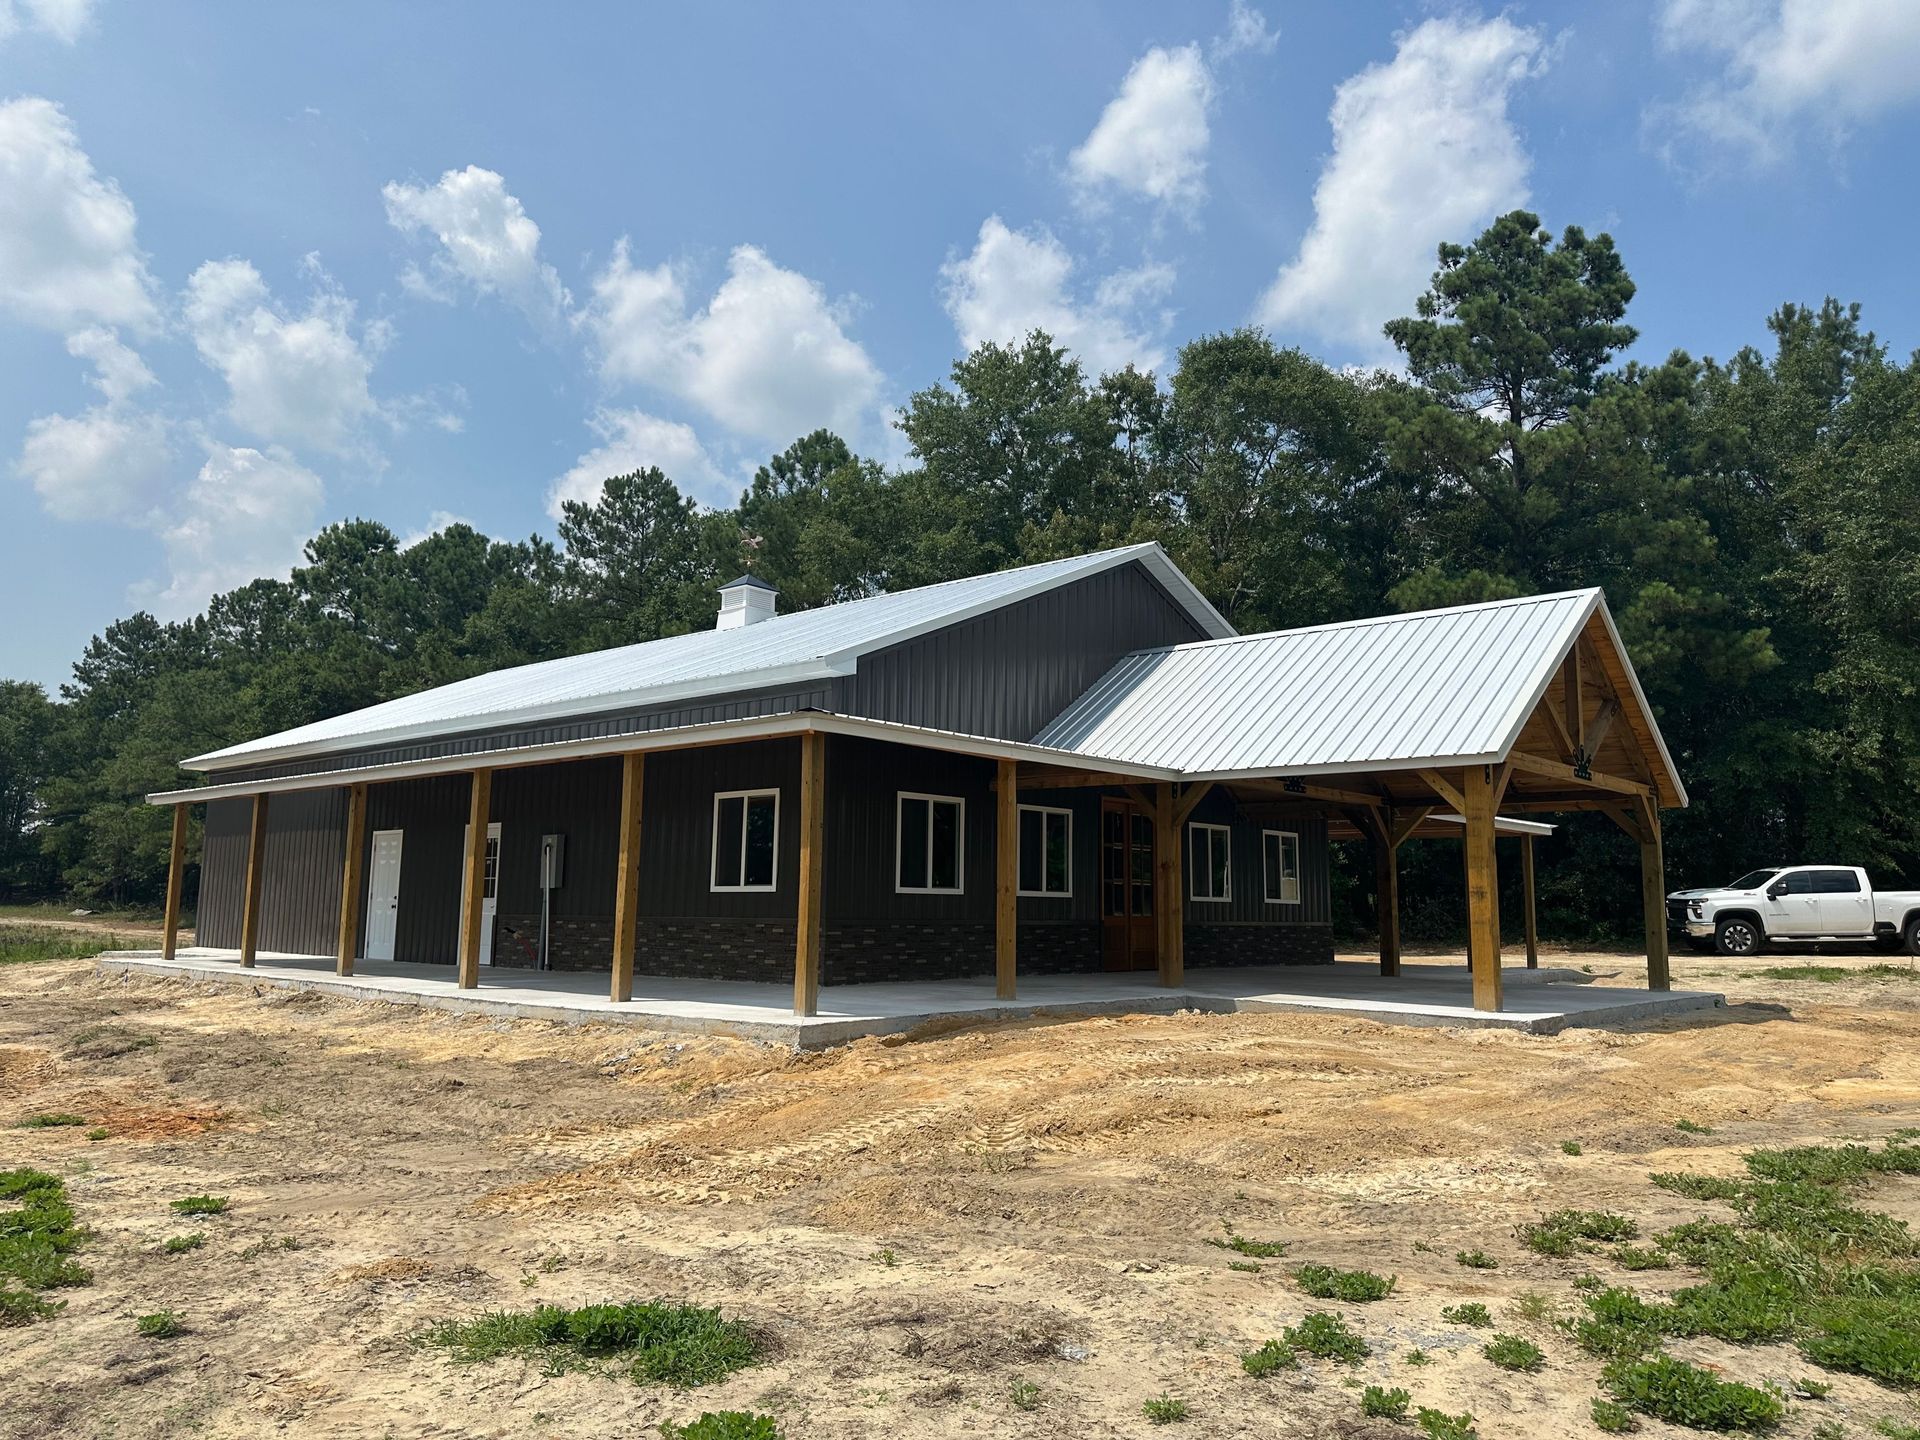
Exterior aesthetic options for post-frame buildings extend far beyond traditional agricultural designs. Modern construction choices include diverse exterior finishes such as customized metal siding, brick accenting, textured stone features, and tailored overhangs. Roof styles can incorporate wide porches, dormers, and pitch designs that complement surrounding structures. Whether building a modern barndominium with living quarters or an industrial storage facility, owners can select color combinations and exterior trim features that elevate visual appeal. This design versatility ensures that post-frame projects blend harmoniously into any landscape.
Accelerate Project Construction Timelines
Constructing modern pole barns proceeds quickly, allowing projects to transition from design to completion with minimal delay. Because post-frame systems require far less foundation work than conventional buildings, actual framing and enclosure work begin much faster on site. Prefabricated roof trusses and engineered timber posts arrive ready for prompt assembly, streamlining the framing process. Skilled construction crews frame and enclose the building shell efficiently, protecting the interior workspace from weather elements early in the timeline. This accelerated process reduces construction disruption on the property.
Weather resilience during construction further enhances building speed across changing seasons. Traditional framing methods often experience delays due to ground freezing or wet weather that impedes concrete slab curing. In contrast, post-frame installations utilize isolated post holes that can be excavated under broader environmental conditions. Prompt roof installation creates a dry working environment early on, enabling interior finishing work to continue regardless of outside precipitation. Reliable supply chains for post-frame components further prevent inventory delays, keeping construction schedules strictly on track.
Ensure Long-Lasting Structural Durability
Engineered pole barns demonstrate exceptional weather resistance and structural stamina over time. Post-frame structures distribute loads directly into the soil through deeply anchored posts, providing resistance against wind forces, heavy snow loads, and seismic movement. Heavy-grade timber posts, paired with protective metal roofing and steel siding panels, defend against moisture damage and environmental degradation. According to HomeGuide, modern construction methods and high-grade materials allow these structures to reach a service life of up to 100 years with appropriate routine maintenance. This structural resilience ensures that the building withstands severe weather conditions without sacrificing integrity.
Maintaining structural health involves simple proactive care that maximizes building longevity. Regular inspections of roof fasteners, sealants, and grade drainage ensure that moisture remains away from core timber supports. Pressure-treated post foundations resist decay and pests, preserving the main structural framework for generations. Builder warranties on structural components and metal roofing finishes provide additional confidence for property owners. Investing in a properly engineered post-frame building provides a robust shelter that performs reliably under demanding conditions.
Promote Sustainable Building Practices
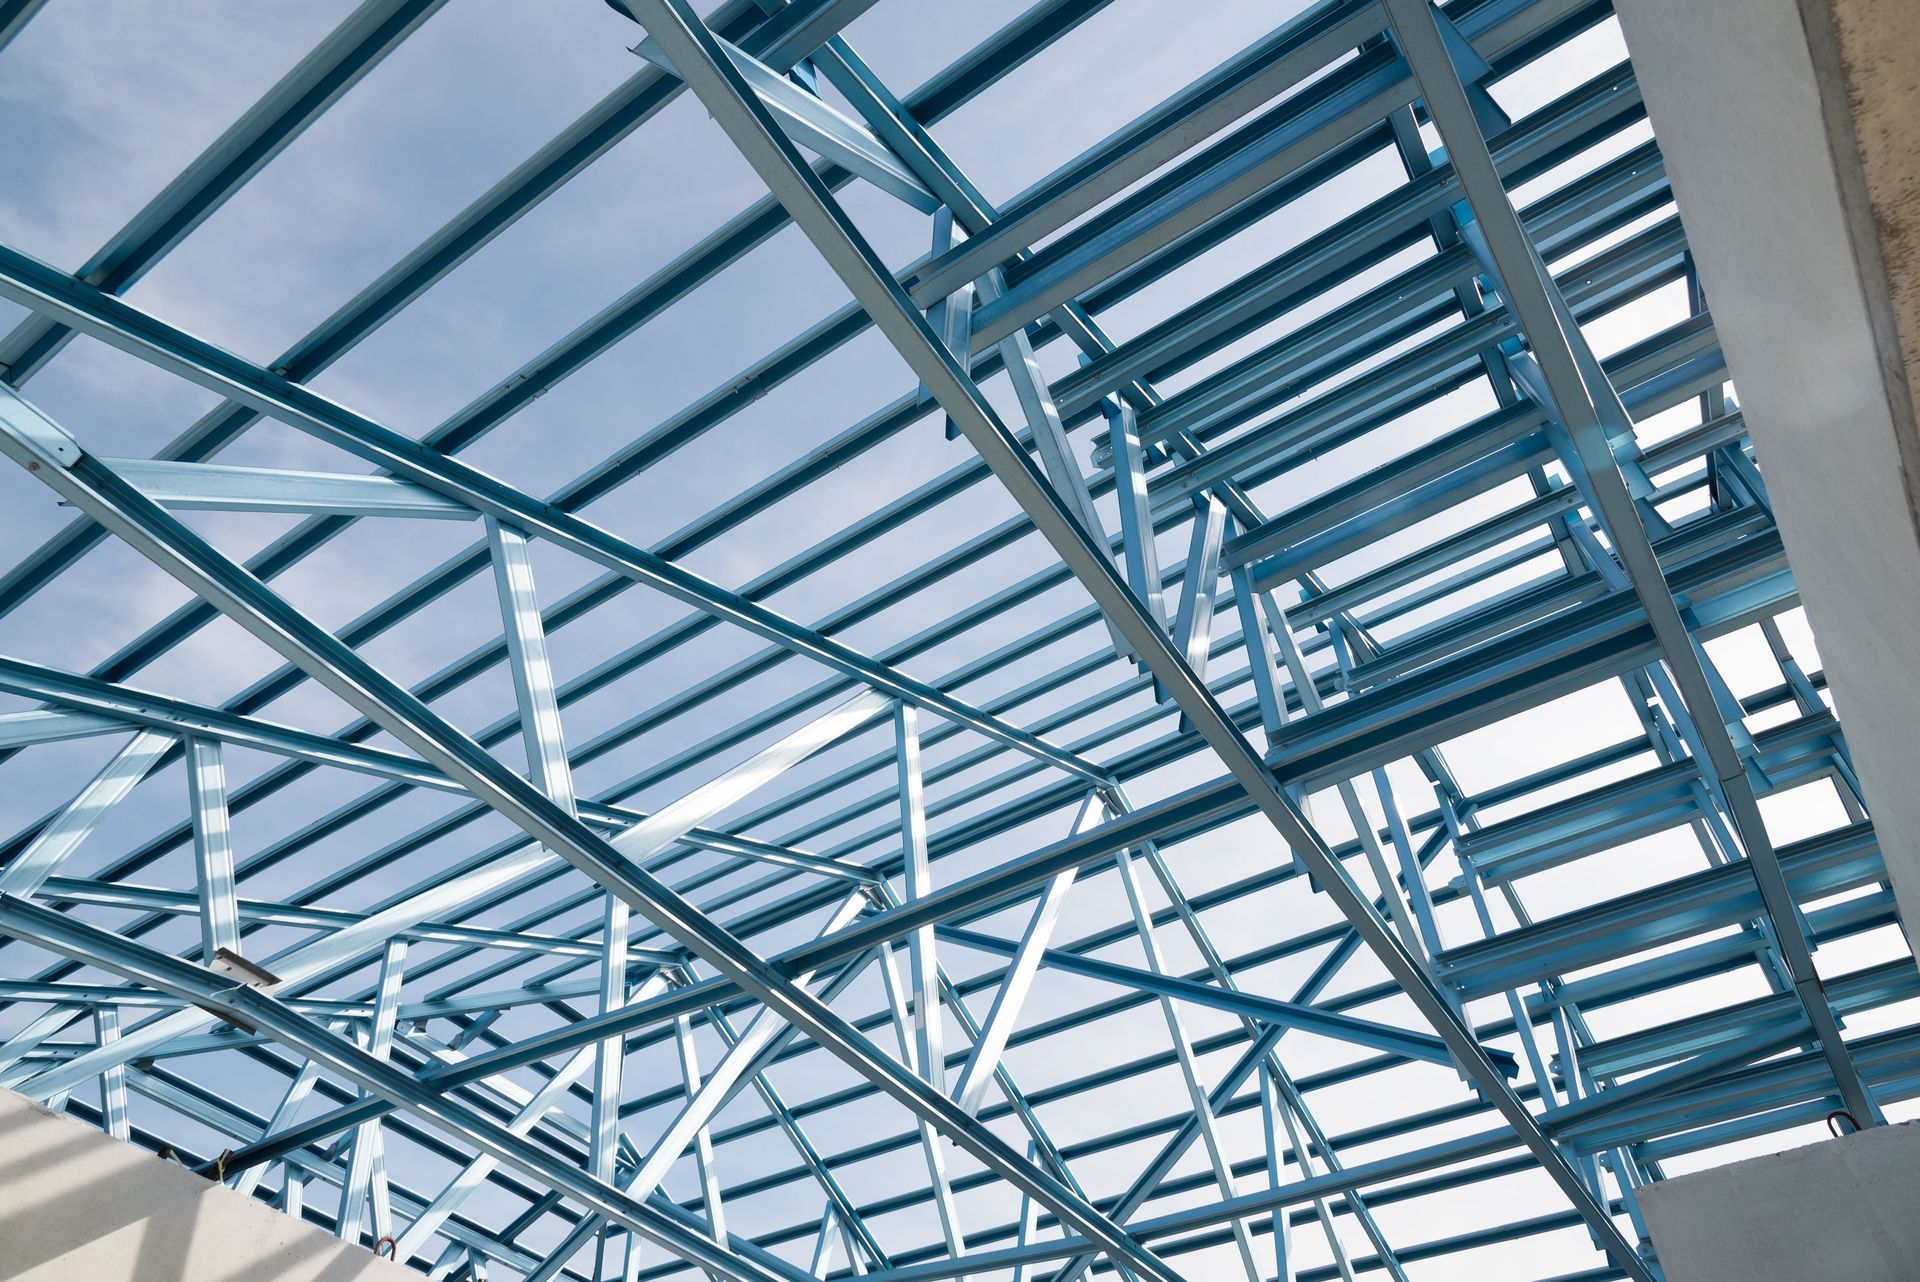
Eco-conscious pole barns incorporate sustainable materials and efficient framing methods that support environmental responsibility. Post-frame building relies heavily on sustainably harvested timber, a natural renewable resource that stores carbon throughout its lifecycle. The efficient framing design uses less wood volume overall than continuous stud-wall framing, optimizing raw material consumption during manufacturing. In addition, recyclable steel panels used for roofing divert waste from landfills at the end of their operational life. Sustainable material choices reduce the environmental footprint of new construction projects.
Energy efficiency represents another environmental advantage of post-frame structures. Wide spacing between vertical posts creates continuous wall cavities that accommodate thick insulation layers without thermal bridging. This continuous thermal barrier reduces heating and cooling demands, lowering energy consumption year-round. Reflective metal roofing panels also reduce solar heat absorption, helping maintain comfortable interior climate conditions during warm weather. Choosing energy-efficient post-frame construction allows property owners to create sustainable buildings that conserve natural resources while maintaining climate control.
Simplify Ownership for New Builders
Building flexible pole barns gives new property owners an approachable path toward developing their land without complex structural hurdles. Post-frame construction methods simplify the development experience by offering clear design steps and predictable structural assembly. The adaptable nature of these structures allows owners to start with a basic functional shell and expand interior spaces as operational needs evolve. Whether designing an agricultural storage barn, a residential garage, or a multi-purpose workshop, post-frame building techniques give owners complete control over their spatial layout.
Selecting pole barns for multi-use properties provides long-term satisfaction and reliable utility. The inherent flexibility of these buildings allows them to transition smoothly between agricultural storage, commercial workshop operations, and private recreation spaces over time. Property owners enjoy peace of mind knowing their structure can adapt to new endeavors without requiring major structural overhauls. Real-world success stories consistently highlight how post-frame structures fulfill spatial demands while standing up to tough weather conditions. Choosing custom building solutions empowers owners to realize their vision with confidence.
Investing in post-frame building solutions offers an ideal balance of structural strength, design versatility, and long-term durability for new property owners. These adaptable buildings provide efficient, sustainable options that accommodate agricultural, commercial, and residential needs with ease. Rapid construction timelines, minimal maintenance requirements, and customizable features make post-frame structures a modern choice that aligns with practical development goals. By offering open floor plans and exceptional weather resistance, post-frame construction provides a versatile foundation that grows alongside your evolving lifestyle and operational priorities.
When you are ready to design and construct a durable, high-quality post-frame building tailored to your exact specifications, contact our experienced team at Hershberger's Construction to request your free estimate today.