November 4, 2026
Investing in a post-frame building represents one of the most practical and versatile ways to expand your usable property space. Whether you manage a sprawling rural acreage or own a standard suburban lot, having a dedicated outbuilding transforms how you store tools, park vehicles, shelter livestock, or pursue hands-on hobbies. Because post-frame architecture offers open floor spans, high interior clearances, and customizable layouts, your options are virtually limitless. The main challenge many property owners face is narrowing down their core priorities before breaking ground. Deciding whether your custom pole barn should serve primarily as an agricultural barn, a multi-vehicle garage, or a dedicated workshop requires an honest look at your current lifestyle, property needs, and long-term goals.
Evaluating Your Agricultural and Livestock Needs
Choosing to configure your post-frame structure as an agricultural barn is often the primary route for hobby farmers, homesteaders, and commercial agricultural operators. If your land houses horses, cattle, goats, or poultry, your structural design must prioritize animal comfort, routine chores, and feed preservation. An agricultural building demands distinct considerations that differ sharply from storage or hobby facilities.
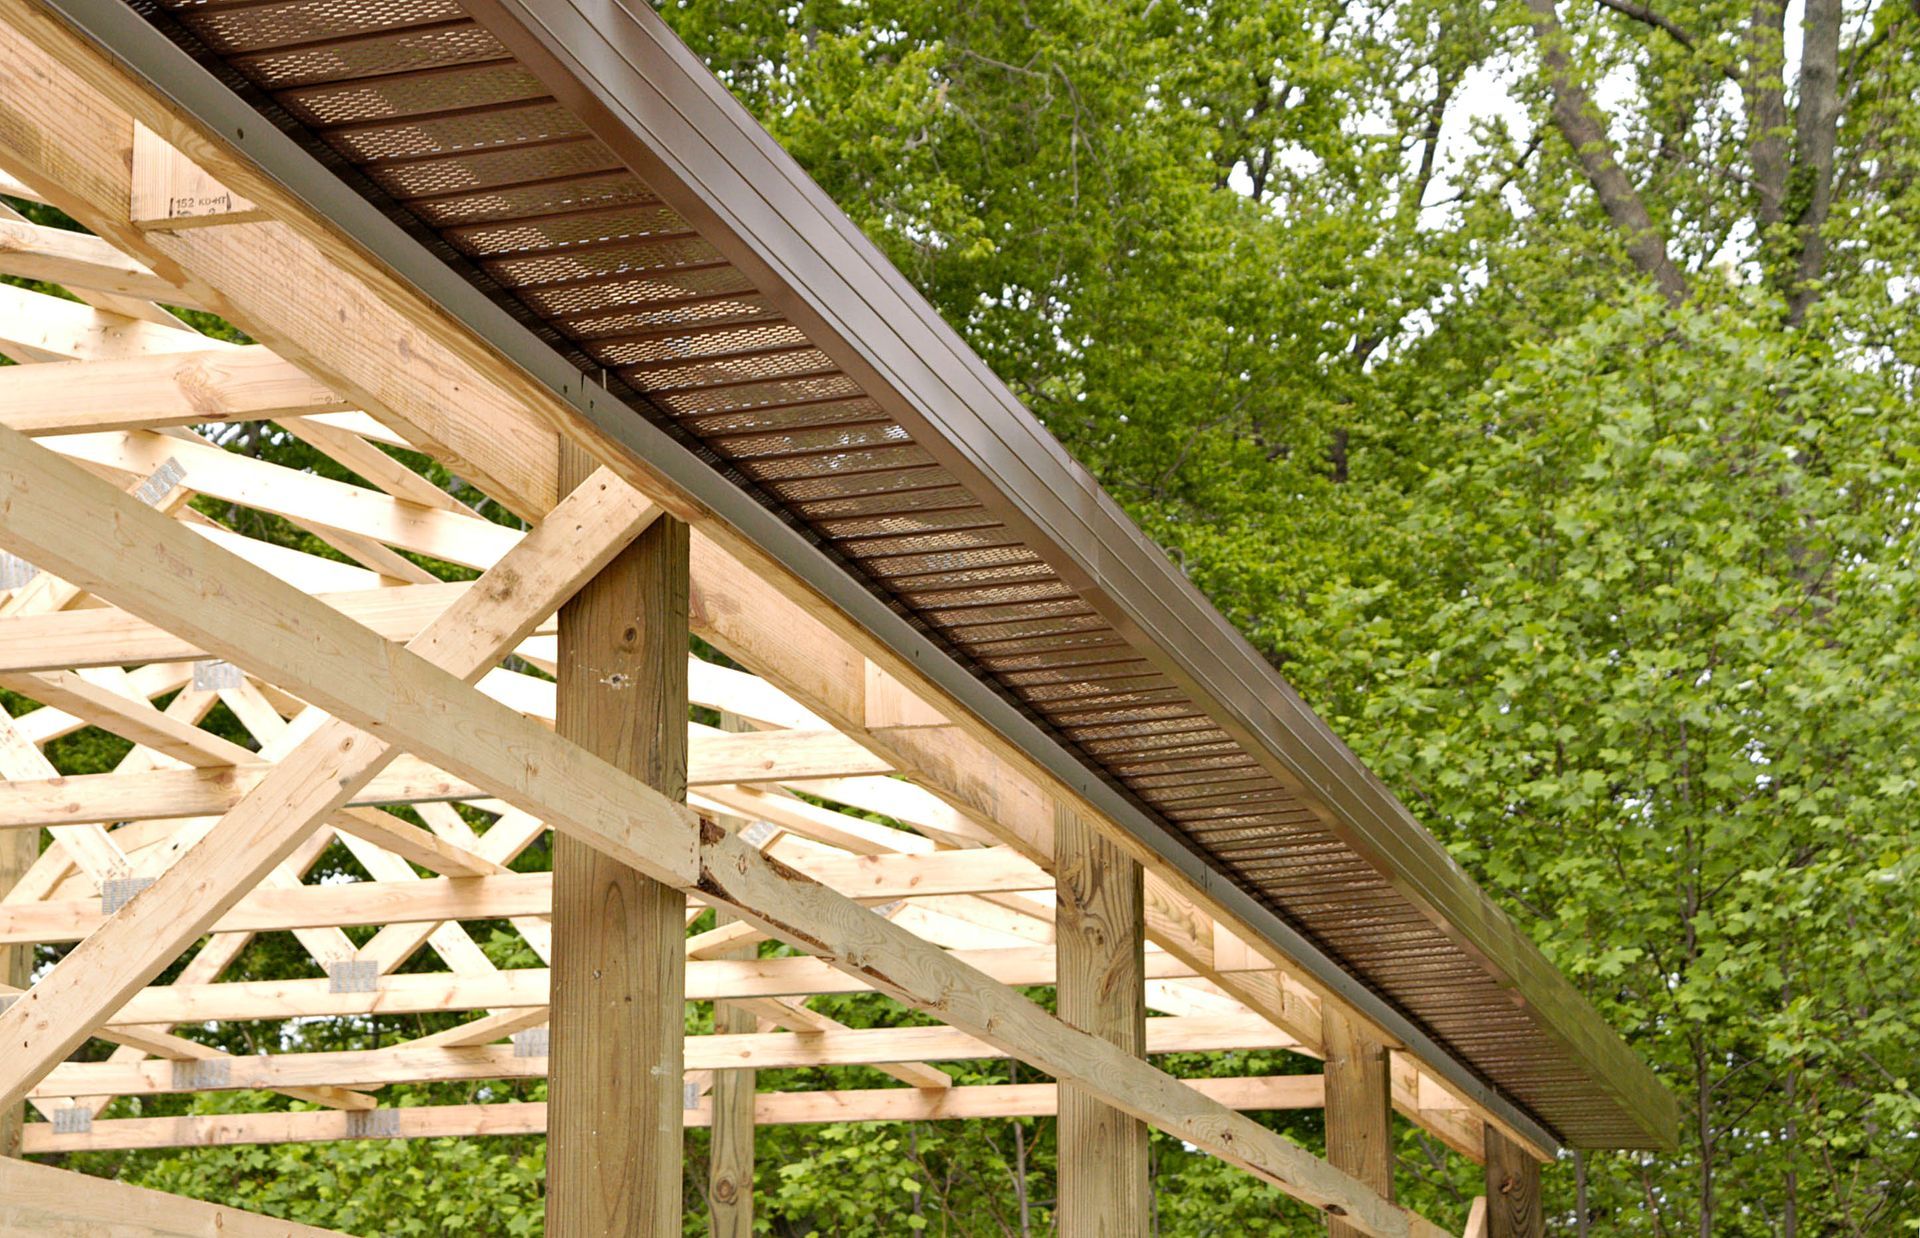
When planning an agricultural facility, everyday ventilation becomes your top priority. Animals generate substantial body heat, moisture, and ammonia gases. Without continuous air circulation, respiratory illnesses can quickly sweep through livestock. Designing with vented ridges, generous eave overhangs, and Dutch doors ensures fresh air continually cycles through the stalls while expelling trapped humidity.
Floor plans in an agricultural layout must also account for durability, heavy traffic, and direct soil contact. Dirt, packed clay, or crushed stone floors work well for animal stalls and hay storage, reducing upfront flooring expenses while providing comfortable footing for livestock. You must also designate wide, clear access lanes for equipment, such as skid steers and tractors, to clean stalls and move round bales without damaging building posts. When tailored specifically for farming, a well-built pole barn streamlines daily maintenance routines and protects valuable animals and feed supplies from severe weather.
Assessing Your Vehicle and Equipment Storage Needs
Transforming your new build into a residential or commercial garage solves the common issue of overcrowded driveways and cramped home garages. Modern households frequently accumulate diverse arrays of vehicles, ranging from daily commuter cars and work trucks to boats, campers, snowmobiles, and riding lawnmowers. Leaving these high-value machines exposed to harsh sunlight, freezing rain, and hail accelerates depreciation and mechanical wear.
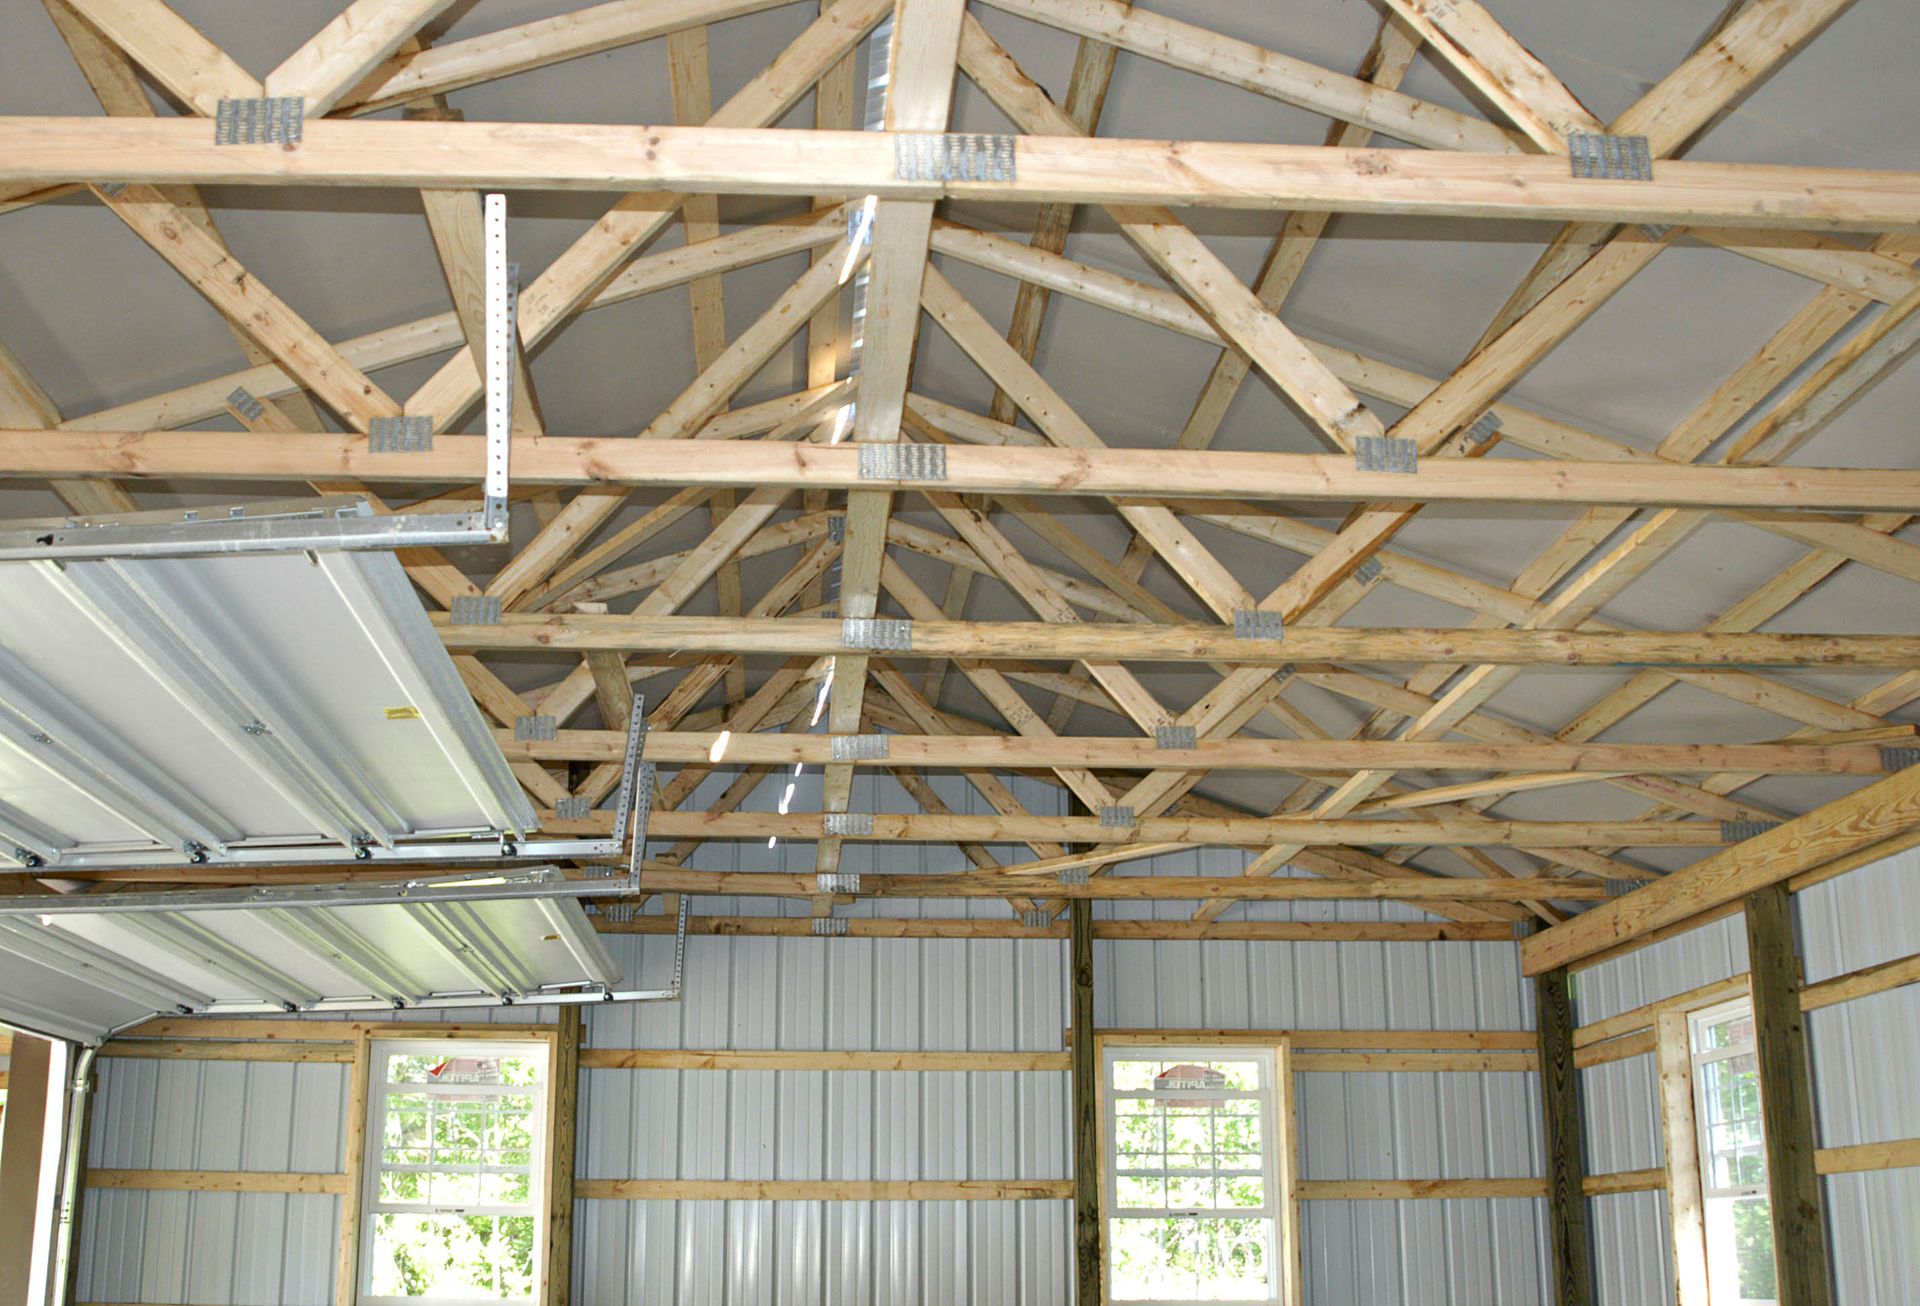
Designing a post-frame garage centers largely on vertical clearance and bay dimensions. Standard suburban residential garages typically feature seven-foot or eight-foot door openings, which prove insufficient for lifted pickup trucks, modern commercial vans, or travel trailers. A custom post-frame garage allows you to integrate twelve-foot, fourteen-foot, or even sixteen-foot overhead doors alongside expansive clear spans that eliminate troublesome interior load-bearing columns. This open layout makes backing large trailers or maneuvering heavy machinery safe and effortless.
Beyond basic dimensions, climate and moisture mitigation play an essential role when safeguarding vehicles. Adding a moisture barrier beneath a poured concrete floor prevents sub-slab humidity from rising and corroding the undercarriages of classic cars or sensitive machinery. Additionally, equipping a garage structure with dedicated overhead lighting, perimeter electrical outlets for battery tenders, and insulated overhead doors creates a secure, year-round sanctuary for your mechanical investments.
Designing Your Craft and Project Workspace Needs
If your primary objective is having a private environment to build furniture, repair engines, weld metal, or run a small trade business, tailoring your structure into a dedicated workshop is the ideal choice. Unlike a simple storage shed or garage, a functional workshop acts as an active, inhabited production space where you will spend long stretches of focused time.
Comfort and utilities form the foundation of any productive workshop. While an agricultural barn functions well with ambient temperatures and minimal wiring, an active workshop requires comprehensive insulation, reliable heating and cooling, and a robust electrical distribution panel. Running a dedicated two-hundred-amp electrical service accommodates high-draw equipment, such as table saws, air compressors, dust collection systems, and welders, without tripping circuit breakers or dimming the lights.
Acoustic management and interior wall finishing also separate a workshop from a storage building. Line your interior walls with heavy-duty plywood, tongue-and-groove boards, or durable steel liner panels rather than exposed framing posts. This allows you to mount heavy tool racks, custom cabinetry, and lumber shelving wherever needed while dampening mechanical noise from escaping across your property. When you design a workshop from the ground up, you establish a safe, organized, and ergonomic zone that nurtures creativity and craftsmanship.
Analyzing Your Long-Term Budget and Value Needs
Your financial budget and expected return on investment serve as vital compass points when establishing the scope of your building project. Each configuration carries distinct construction and finishing expenses. Balancing your immediate cash outlay against long-term property equity ensures your project remains a rewarding asset rather than a financial strain.
Agricultural barns generally present the lowest initial cost per square foot, especially if you opt for gravel flooring, open bays, and uninsulated walls. In contrast, residential garages require poured concrete slabs, automated overhead doors, and exterior drainage. Dedicated workshops typically represent the highest finishing investment due to closed-cell insulation packages, electrical service drops, HVAC installations, and finished interior walls.
Durability and overall lifespan also weigh heavily on financial planning. According to HomeGuide, pole barns last 40 to 60 years on average. This long operational lifespan means that every dollar you invest in quality lumber, high-gauge metal siding, and sound foundation posts yields lasting utility across several decades. Even if your daily priorities shift over time, the structural longevity of a sturdy pole barn guarantees that the footprint retains strong real estate appeal for future buyers who value flexible outbuildings.
Integrating Your Multifunctional and Hybrid Needs
You do not necessarily have to commit exclusively to one single category. One of the greatest structural advantages of post-frame construction is its inherent adaptability, allowing homeowners to blend agricultural, automotive, and workshop functions beneath a single roofline. Designing a hybrid pole barn satisfies diverse family needs while maximizing property efficiency.
A popular dual-purpose approach involves dedicating the front half of the structure to vehicle parking and mechanical work on a finished concrete slab, while partitioning the rear portion with an interior wall to house animal stalls, tack storage, or bulk feed on a compacted dirt floor. This partition keeps workshop dust away from livestock and prevents stable moisture and odors from penetrating vehicle interiors.
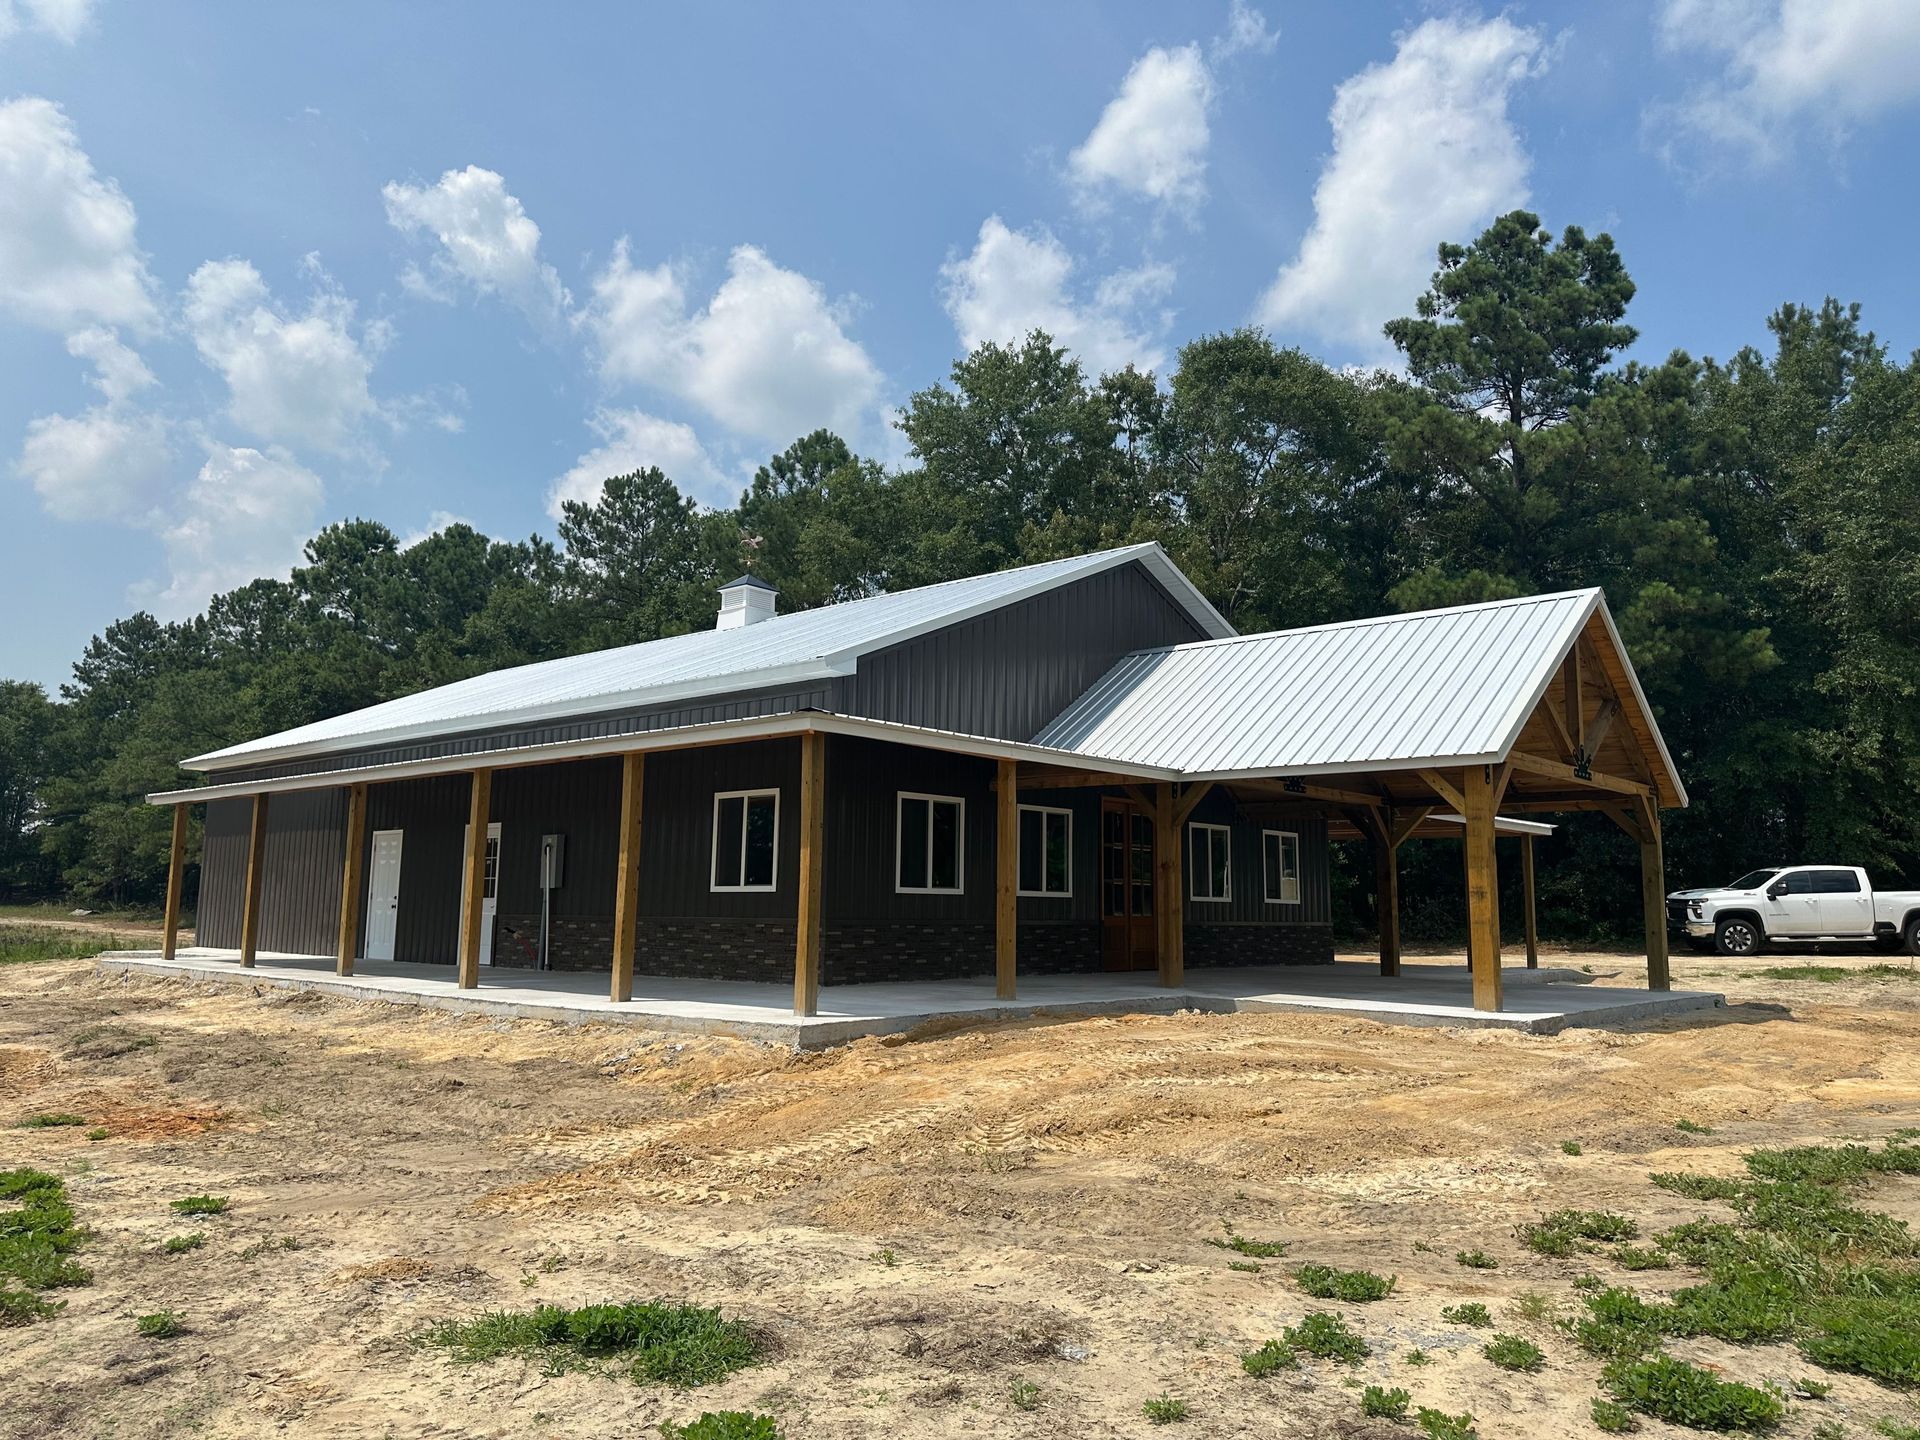
Another dynamic layout strategy incorporates an open lean-to or covered porch running along the exterior sidewalls. Under this plan, you can house a climate-controlled workshop inside the main enclosed footprint, while utilizing the exterior covered lean-to for parking utility trailers, parking lawn care equipment, or drying firewood. Combining multiple purposes within a unified architectural plan gives you the functionality of three separate outbuildings while consolidating site preparation, permitting, and roofing costs into one efficient structure.
Once you have identified your functional requirements, analyzed your budget, and selected the right structural features, bringing your vision to life requires skilled hands and time-tested craftsmanship. Whether you decide to build an expansive equestrian facility, a heavy-duty mechanical garage, or a private master workshop, the quality of construction dictates how well your building performs across all seasons. Hershberger's Construction specializes in designing and erecting dependable, custom post-frame structures engineered specifically to meet your functional demands and property layout. Contact Hershberger's Construction today to schedule an initial consultation, discuss your building ideas, and take the first step toward creating your ideal outbuilding.